Kitchen · photo, render, price
See your new kitchen from a photo
Upload a photo of your current kitchen: Atelier 14 suggests several directions as photorealistic renders in minutes, keeping your layout or rethinking it, then prices the one you keep in three price ranges, before taxes.
35 free credits when you sign up, no credit card needed: enough for a first round of 4 images in 2K.
Two kitchens, two levels of change
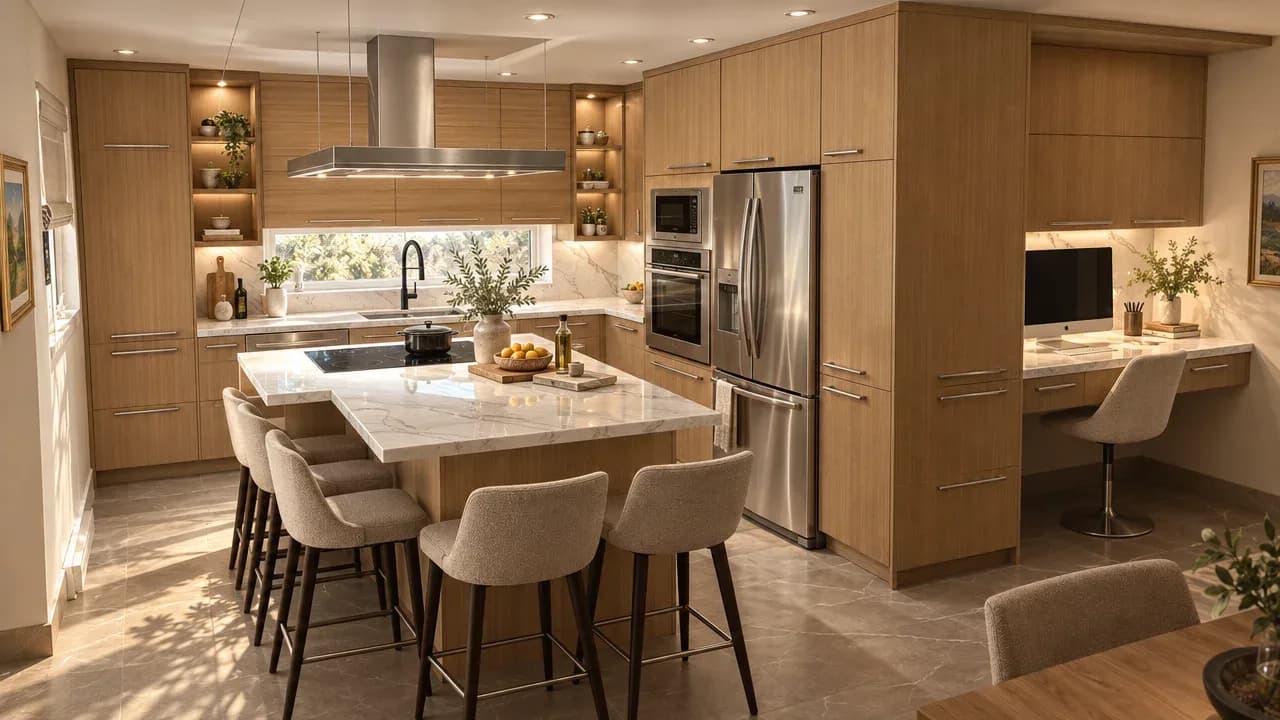
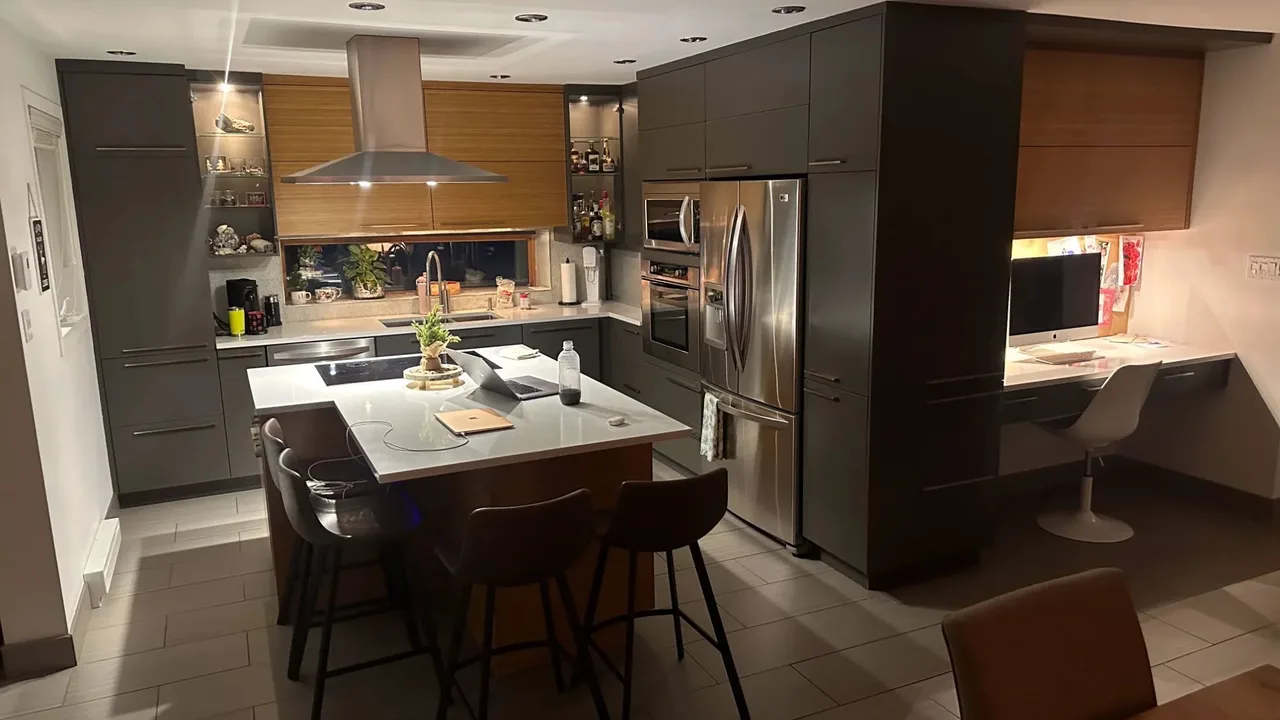
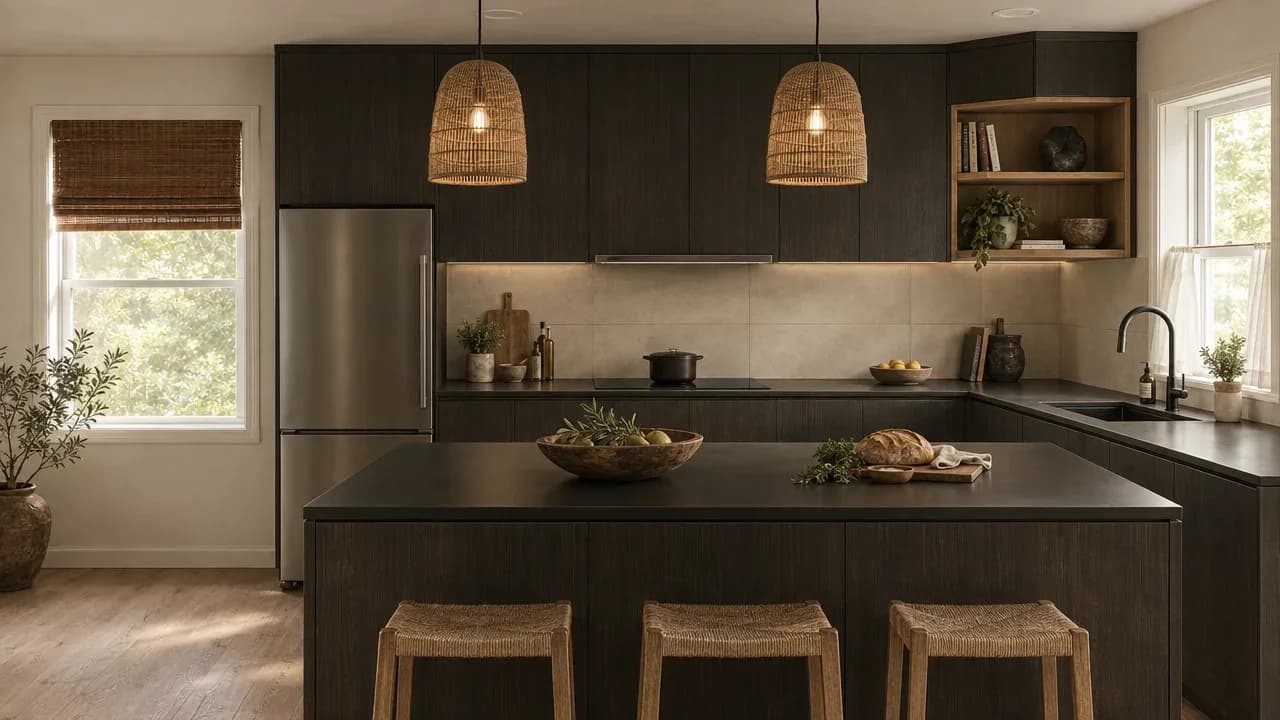
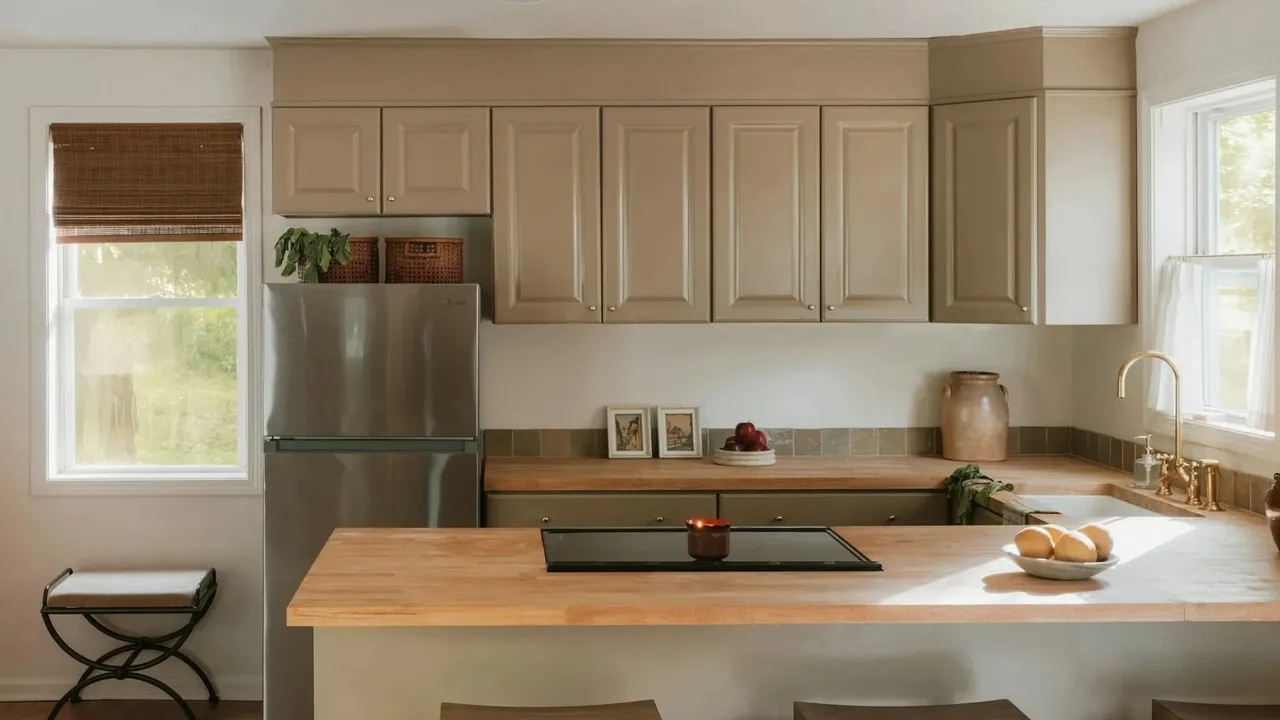
Real renders generated by Atelier 14 from these photos, with no retouching.
How it works
A photo of the kitchen
A phone photo is enough. A floor plan or a sketch works too.
How far to go
Keep the layout and change the finishes, rearrange one area, reinvent everything, or describe your idea in one sentence. Pick an inspiration from the platform’s styles.
Several directions, one final version
Compare the renders, touch up a detail, then choose the final version ★. Swap elements for real manufacturer products.
The price, line by line
Quantities are read from the image: linear feet of cabinets, countertop, backsplash, flooring. The estimate shows the three ranges side by side, with a 2D floor plan, then can be shared as a PDF or a link.
What you get
- Photorealistic renders up to 4K, with the AI image engine of your choice
- A 2D floor plan of the room and wall elevations, exportable as DXF
- An estimate in three ranges, GST and QST included, that you adjust with your own prices
- A PDF presentation and a link to share with your contractor or designer
Good to know before you start
- A render shows a direction, not a construction drawing: have the measurements confirmed on site.
- With Keep, the engine is guided to preserve the visible walls, windows and layout. Still check each render: a detail can change.
- The estimate uses typical prices collected on October 2, 2026; they do not replace a quote.
Frequently asked questions
Can you see your renovated kitchen from a simple photo?
Yes. Atelier 14 starts from a photo of the current kitchen and produces photorealistic renders of the renovated kitchen, keeping the layout or rethinking it, as you choose.
How much does Atelier 14 cost?
Signing up gives you 35 credits, no credit card needed: a first round of 4 images in 2K. Plans start at $39 a month, in Canadian dollars.
Does the estimate replace a quote?
No. It gives a ballpark in three ranges, from typical prices collected in Quebec. You can adjust each line with your own prices; a contractor’s quote is still needed.
Does it work for other rooms?
Yes: bathroom, living room, bedroom, dining room, laundry room. The estimate follows the room: cabinets and countertop in a kitchen, tile and vanity in a bathroom, furniture and finishes in a living room.